Layout is the feature
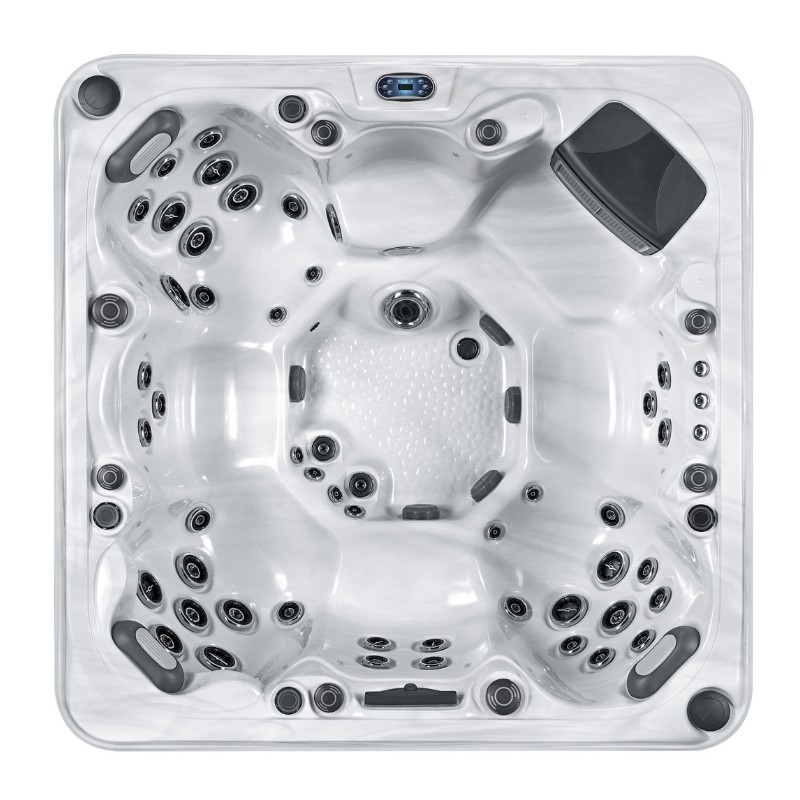
Open seating protects six upright places; the decision versus The Sweet Spot is primarily about how people sit together.
Hot tubs / Social / open seating
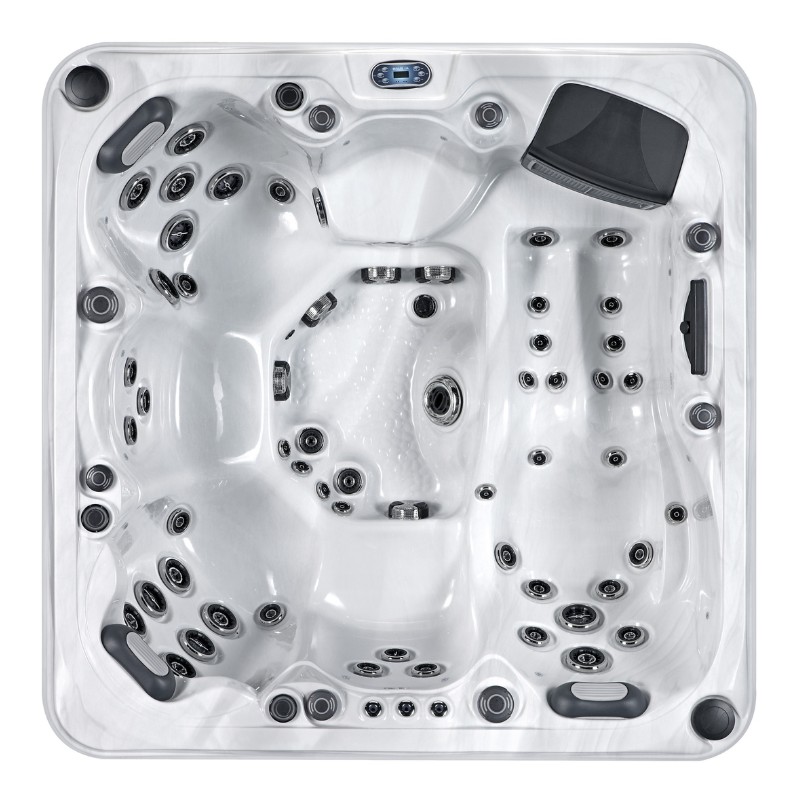
Six open seats, no lounge: everyone faces in and nobody gives up a seat to a recliner.
It shares a 2.1-metre square footprint and 54-jet count with The Sweet Spot, but changes the experience by removing the lounge.
The technical overview
Listed specifications describe the current model information. Final equipment, electrical and installation details are confirmed against your quote before order.
Why it belongs in the range
Best suited to: People who host and prefer an upright, social seating layout in a manageable footprint.
Open seating protects six upright places; the decision versus The Sweet Spot is primarily about how people sit together.
The 2100 mm square plan makes it easier to compare against a deck or terrace than the larger models.
The published footprint is a starting point, not a site plan. We will check the configuration and the practical scope with you.
Keep comparing
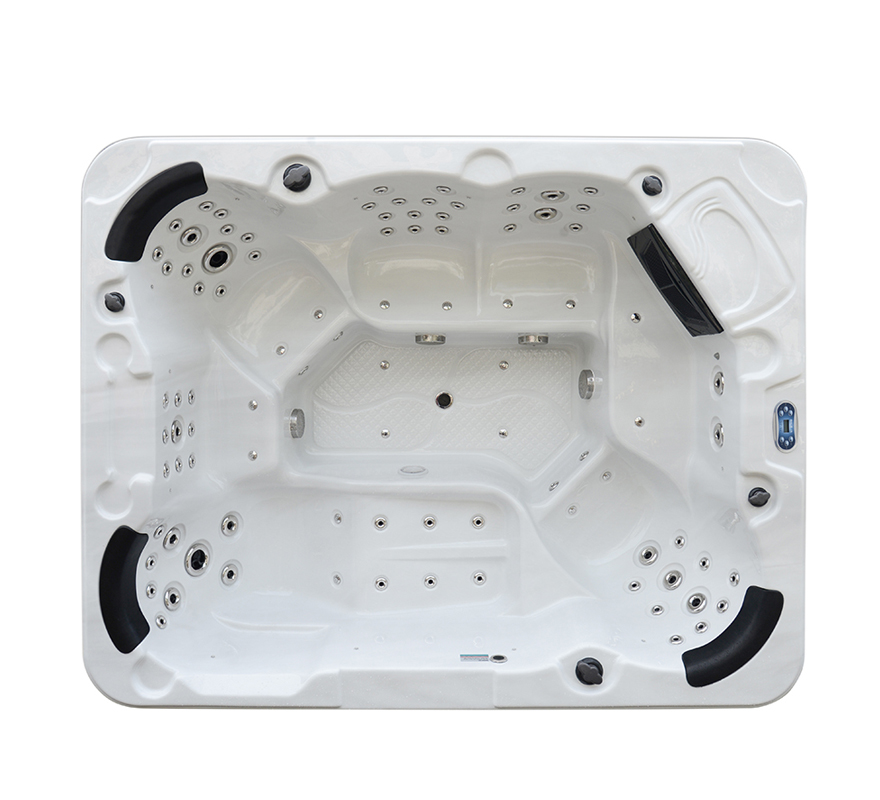
The extra-long eight-person flagship, designed around a full house rather than a small deck.
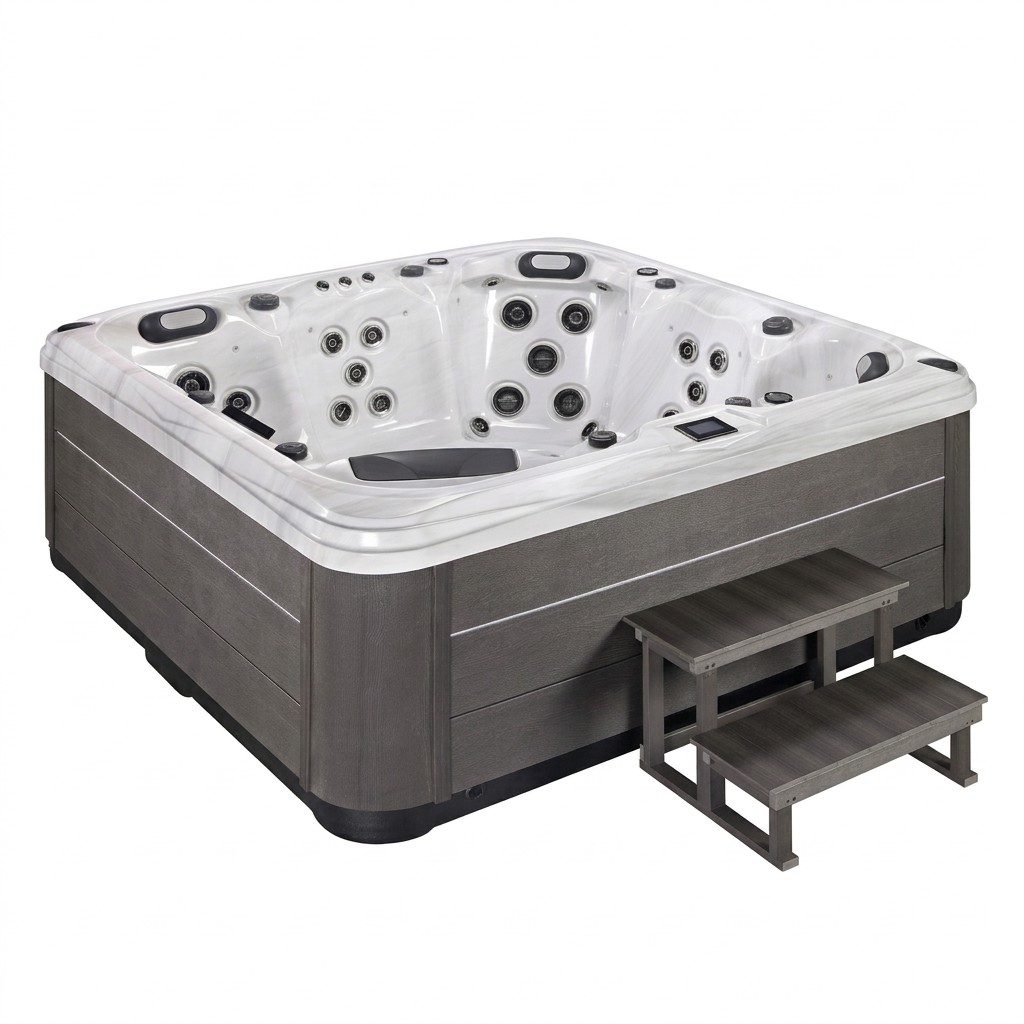
A square, high-output spa when five or six people and powerful hydrotherapy are the priorities.
The balanced five-to-six-person choice: a lounge, two massage pumps and a 2.1-metre square plan.
Next step
Send us the site and how you intend to use it. We will test the model against the practical requirements, not just the picture.