
Five-model spa collection
Hot tubs selected around how you gather.
From a private two-lounger retreat to an eight-person flagship, the Afterglow spa range is deliberately tight. We help you match seating, access, power, insulation, and the realities of the site before a model is specified.
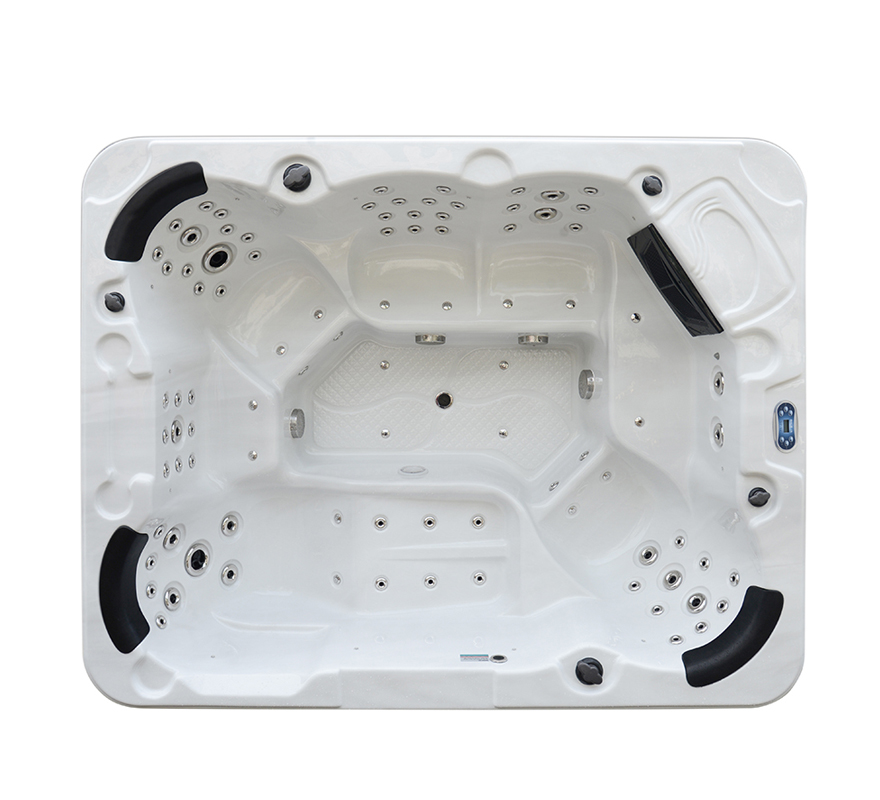
The decision at a glance
Different models. Different reasons.
Start with how you will use it, then test the footprint and defining equipment. Open any model for its full specification and site-planning guide.
The Whole-House Spa
Larger households and people who want the hot tub to be the social centre of an outdoor room.
The Powerhouse
A mid-size site that can carry a 2.3-metre square footprint and wants a more equipment-forward spa.
The Sweet Spot
Households that want a generous everyday hot tub without moving to the wider Powerhouse footprint.
The Conversation Pit
People who host and prefer an upright, social seating layout in a manageable footprint.
The Private Ritual
One or two regular users who value reclined hydrotherapy more than hosting capacity.
Equipment and electrical configuration are confirmed before order.
Explore the collection
Get closer to the models.
Each guide explains the use case, verified dimensions and defining equipment, with the details to confirm for your site.
01 / 8 people · 112 jets · 1 lounge
The Whole-House Spa
The extra-long flagship for hosting, family nights, and the backyard that needs a centre of gravity.
Explore model guide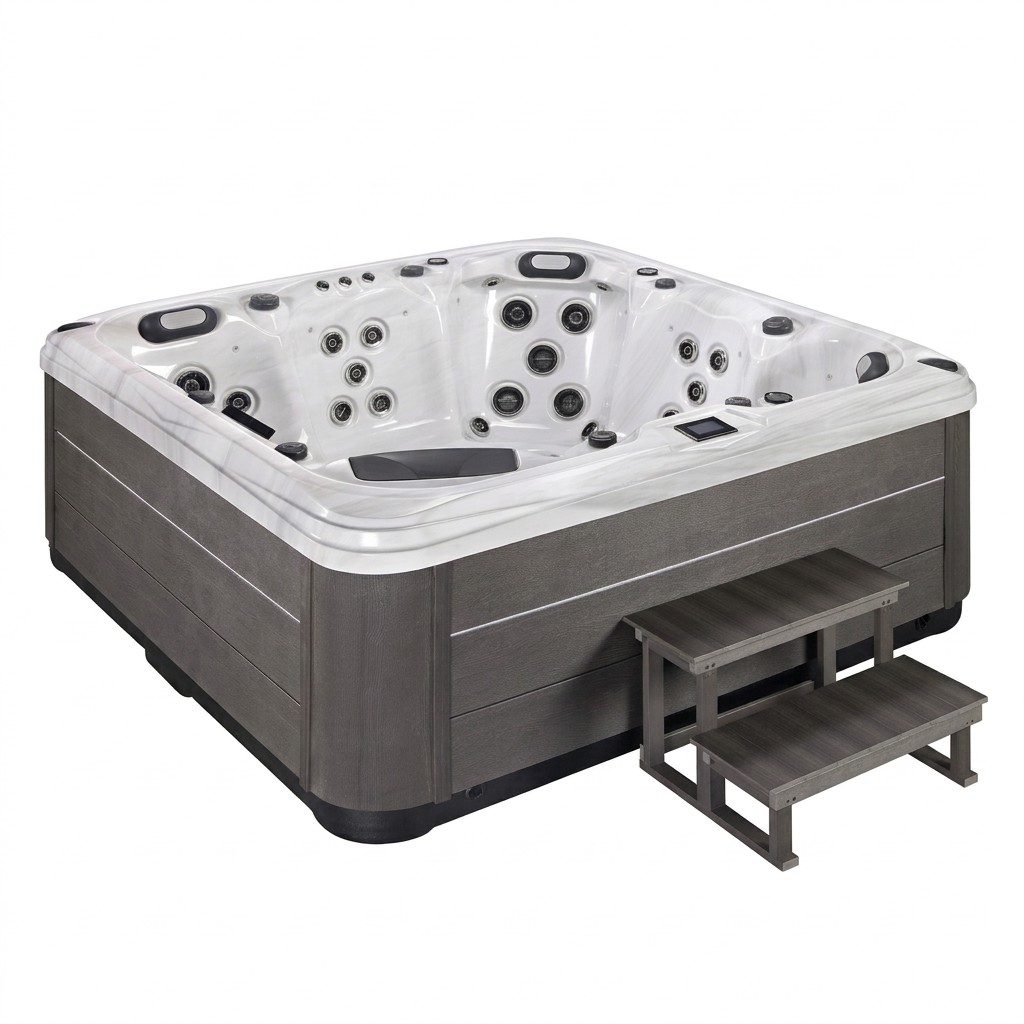
02 / 5–6 people · 63 jets · 1 lounge
The Powerhouse
A high-output square spa with a generous footprint and three massage pumps.
Explore model guide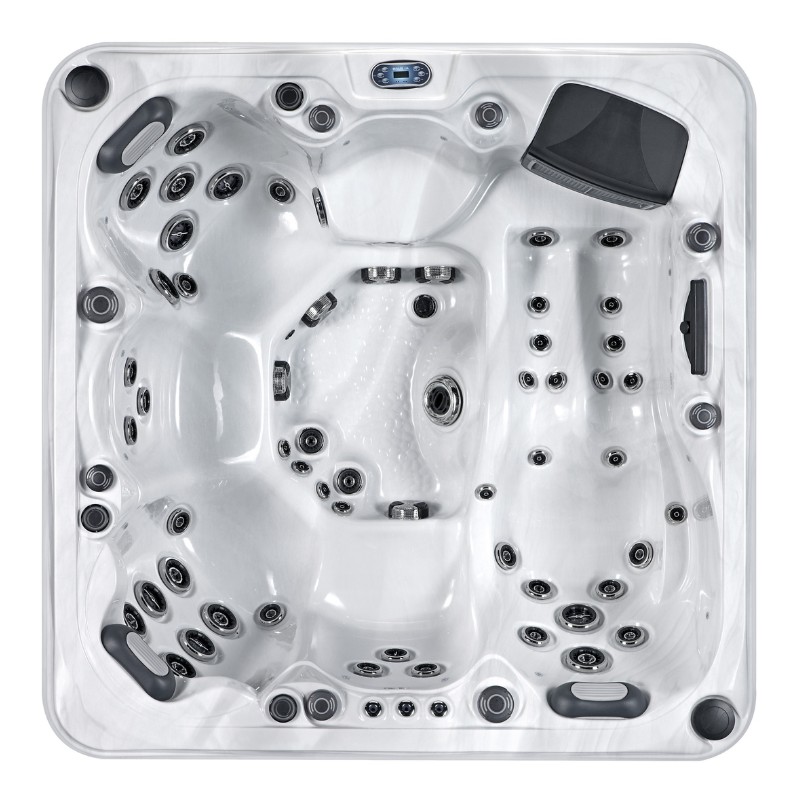
03 / 5–6 people · 54 jets · 1 lounge
The Sweet Spot
The everyday balance of lounge comfort, usable seating, and a footprint that fits most decks.
Explore model guide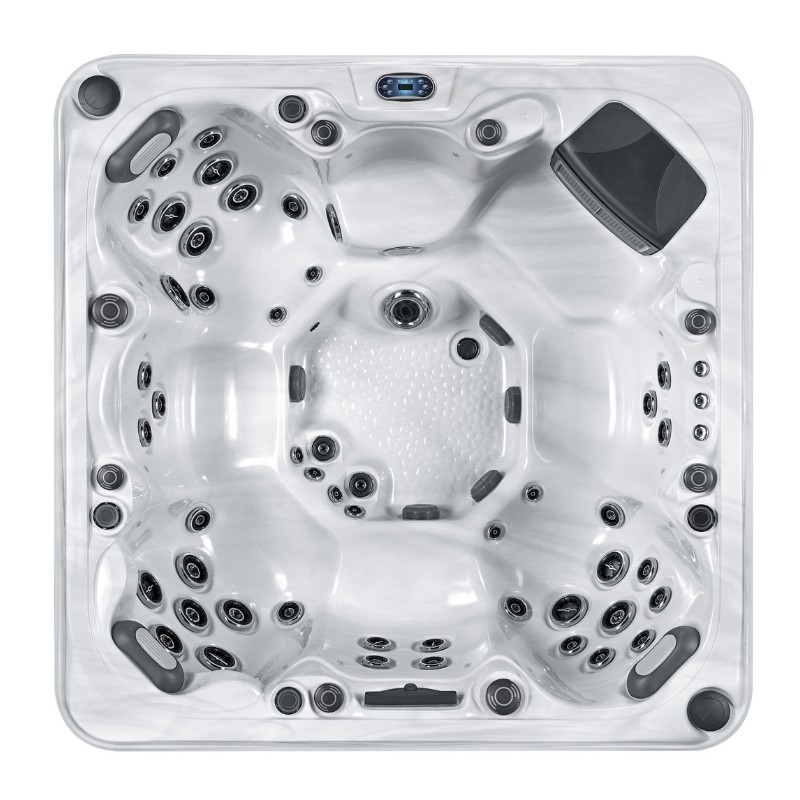
04 / 6 people · 54 jets · open seating
The Conversation Pit
Six face-in seats for people who want conversation rather than a dedicated lounger.
Explore model guide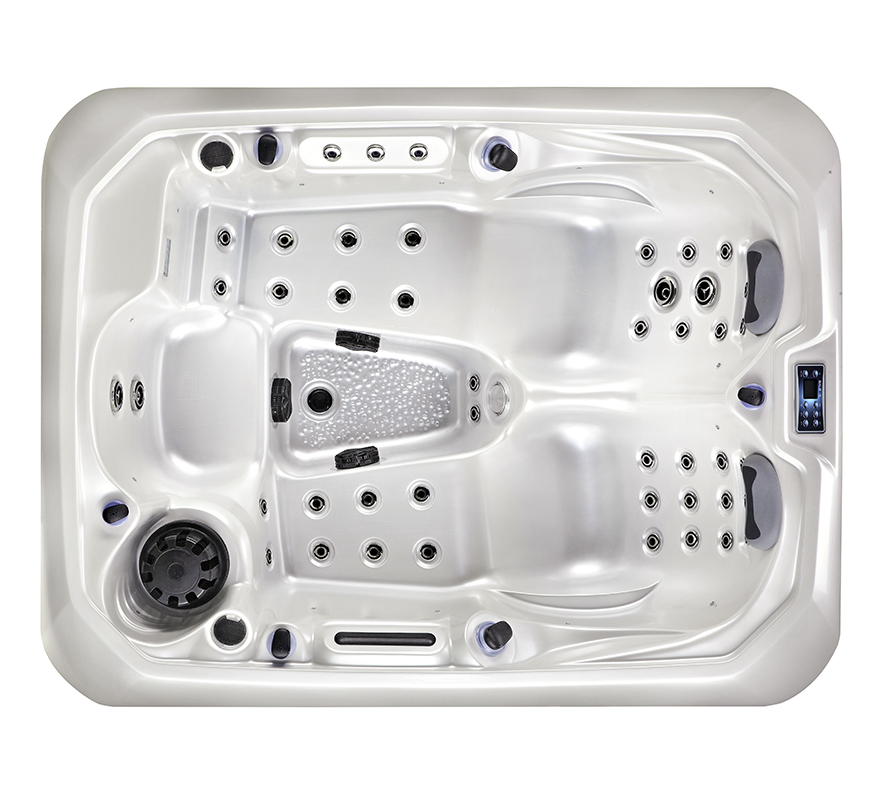
05 / 3 people · 43 jets · 2 lounges
The Private Ritual
A compact premium format centred on two full lounges and quieter daily use.
Explore model guideSite first
Access, foundation, electrical service, privacy, drainage, and cover clearance shape the right recommendation.
Cold-climate configuration
We confirm the available insulation and cover package for the selected model before order.
A range with reasons
Each spa has a distinct seating and use case; there is no wall of near-identical inventory to decode.
Southwestern Ontario
Selected around the site, not just the specification sheet.
Afterglow serves projects generally within a three-to-four-hour drive of Tillsonburg. Delivery, access, installation scope, and serviceability are confirmed for every project.
Send photos of the space, the way you want to use it, and any access constraints. We will narrow the range and define the next practical step.
Begin with the space