
Western Red Cedar
Outdoor saunas with a reason to stay outside.
Three barrel profiles and four architectural cube formats cover intimate daily heat, panoramic views, porches, and larger social rooms. Every current outdoor sauna is specified with a stove included.
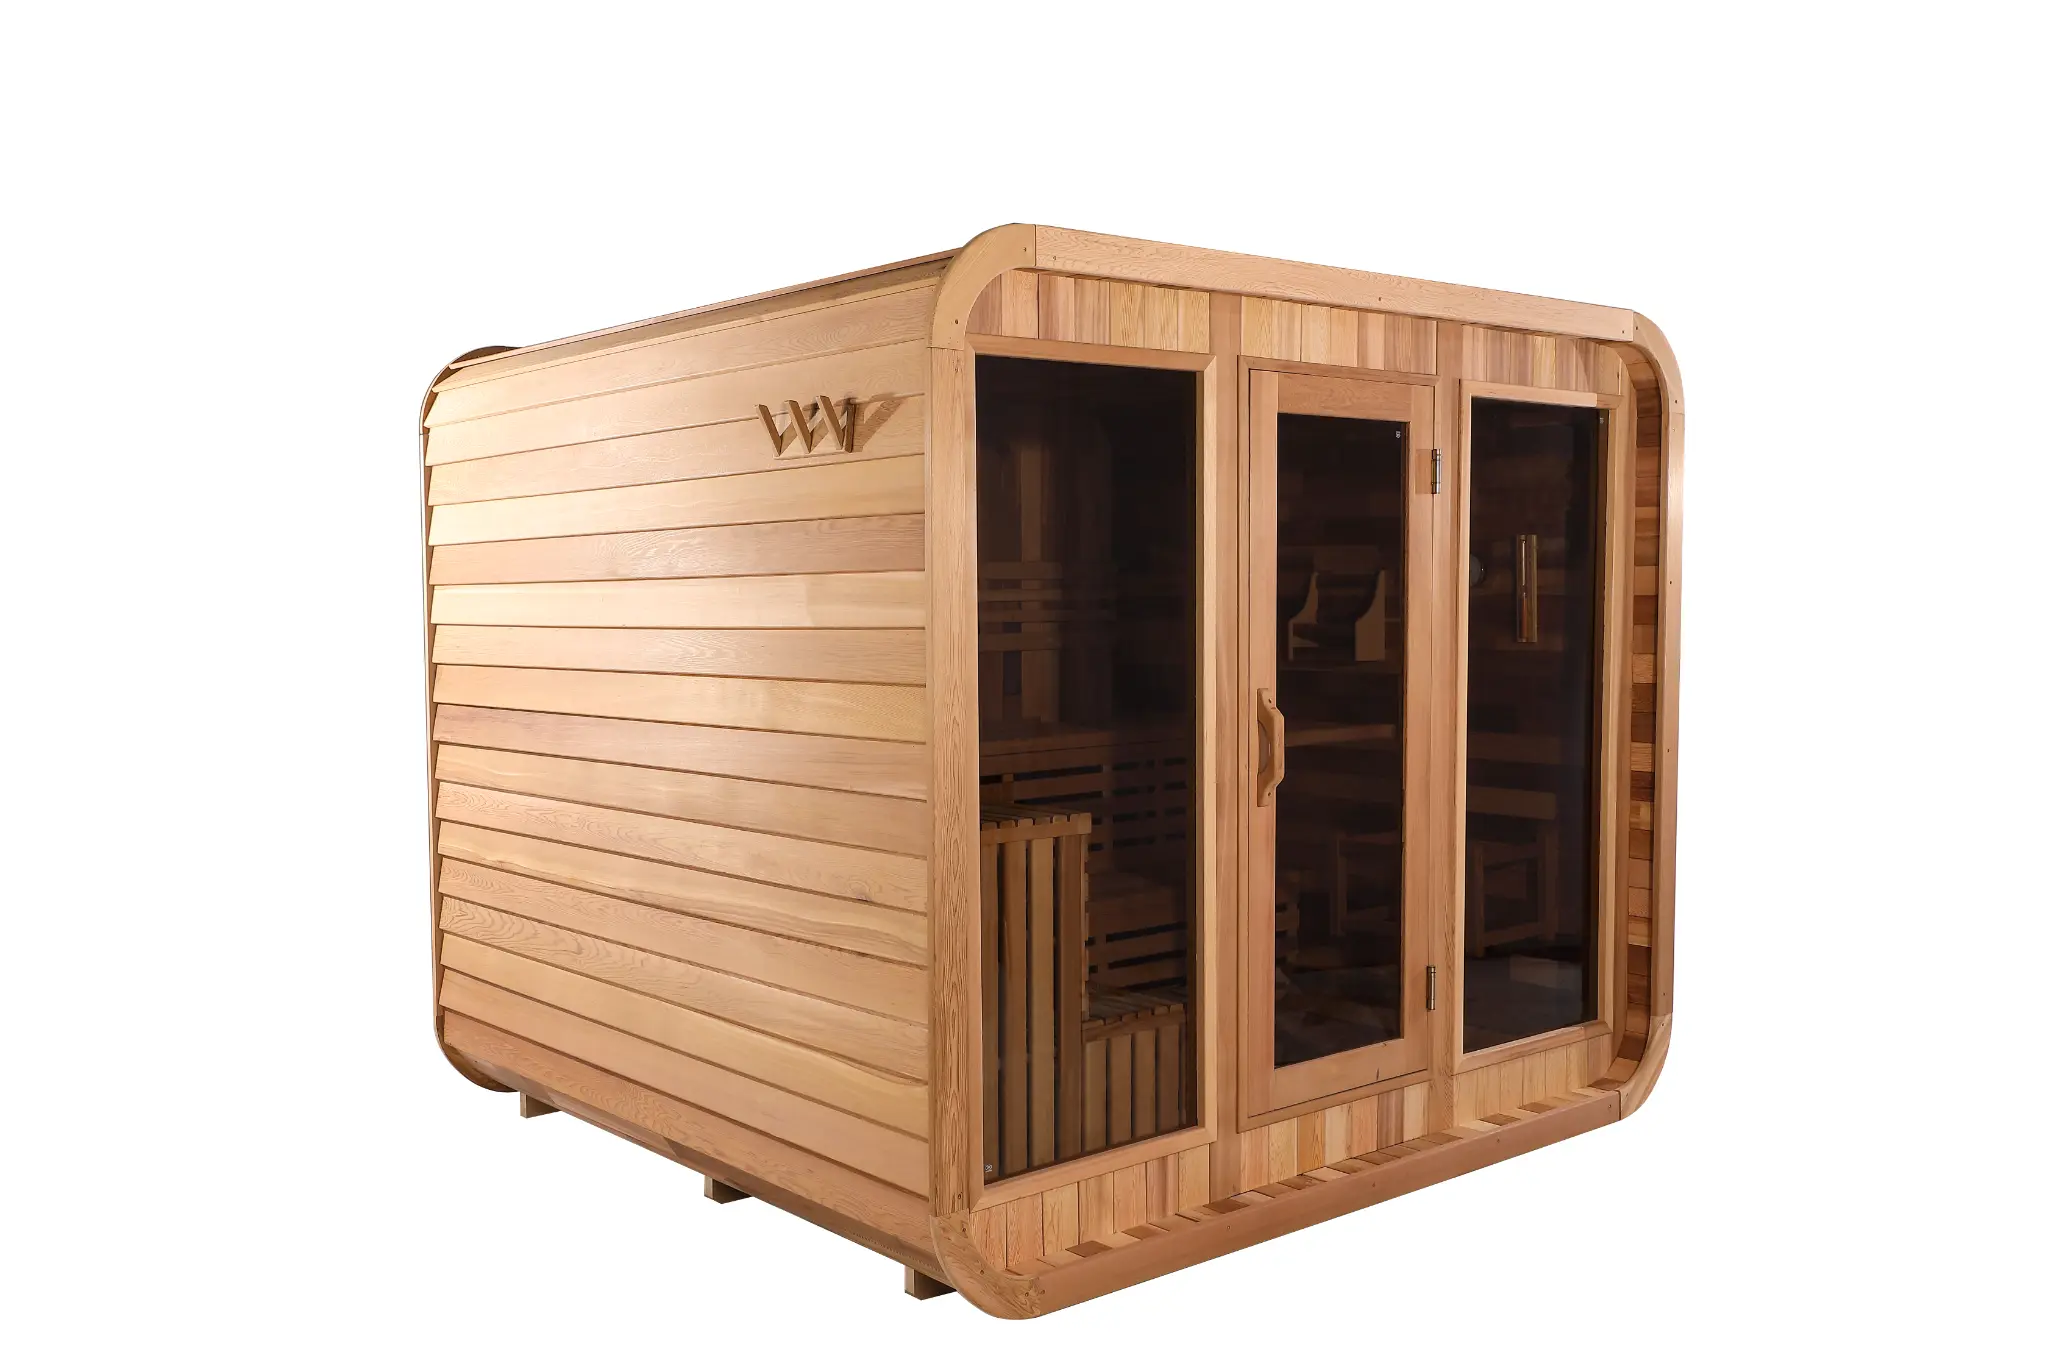
The decision at a glance
Different models. Different reasons.
Start with how you will use it, then test the footprint and defining equipment. Open any model for its full specification and site-planning guide.
The Vista
A site with a view worth framing, and four to six people to share it.
The Horizon
A classic cedar sauna where privacy matters more than a broad view.
The Ritual
Daily solo or shared sessions without allocating 240 cm to the barrel.
The Lodge
A larger site and a group of six to eight people who want the sauna to read as an outdoor room.
The Studio
A regular household ritual when a porch matters but the flagship Lodge is too large.
The Cabin
A site where a direct-entry sauna and a compact plan matter more than an exterior landing.
The Tower
One or two regular users with limited ground area and a preference for the cube shape.
Equipment and electrical configuration are confirmed before order.
Explore the collection
Get closer to the models.
Each guide explains the use case, verified dimensions and defining equipment, with the details to confirm for your site.
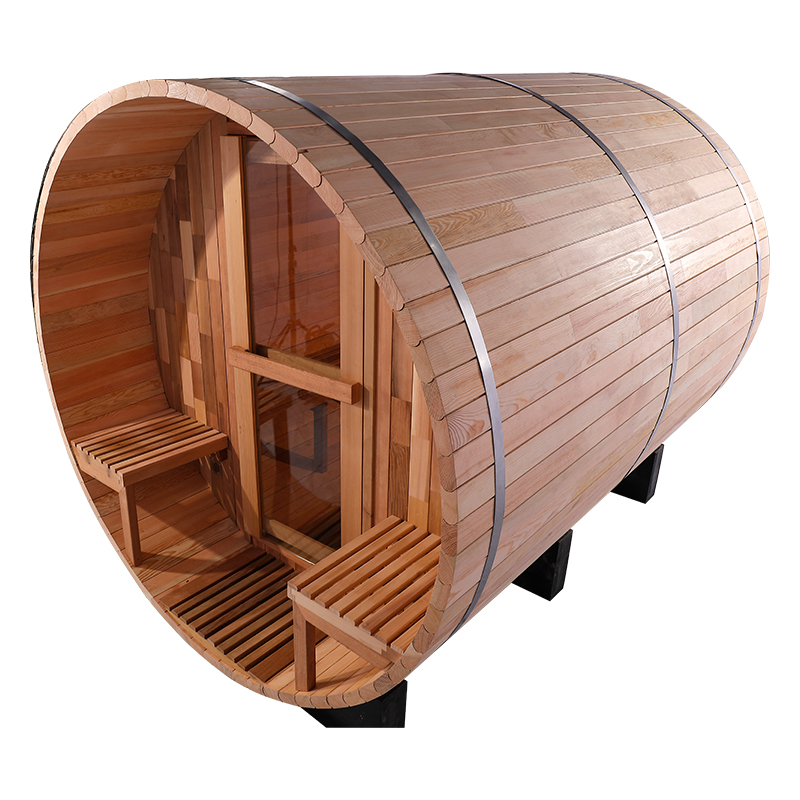
01 / Panoramic barrel · 4–6 people
The Vista
A full-length cedar barrel with a broad panoramic end and the strongest view in the range.
Explore model guide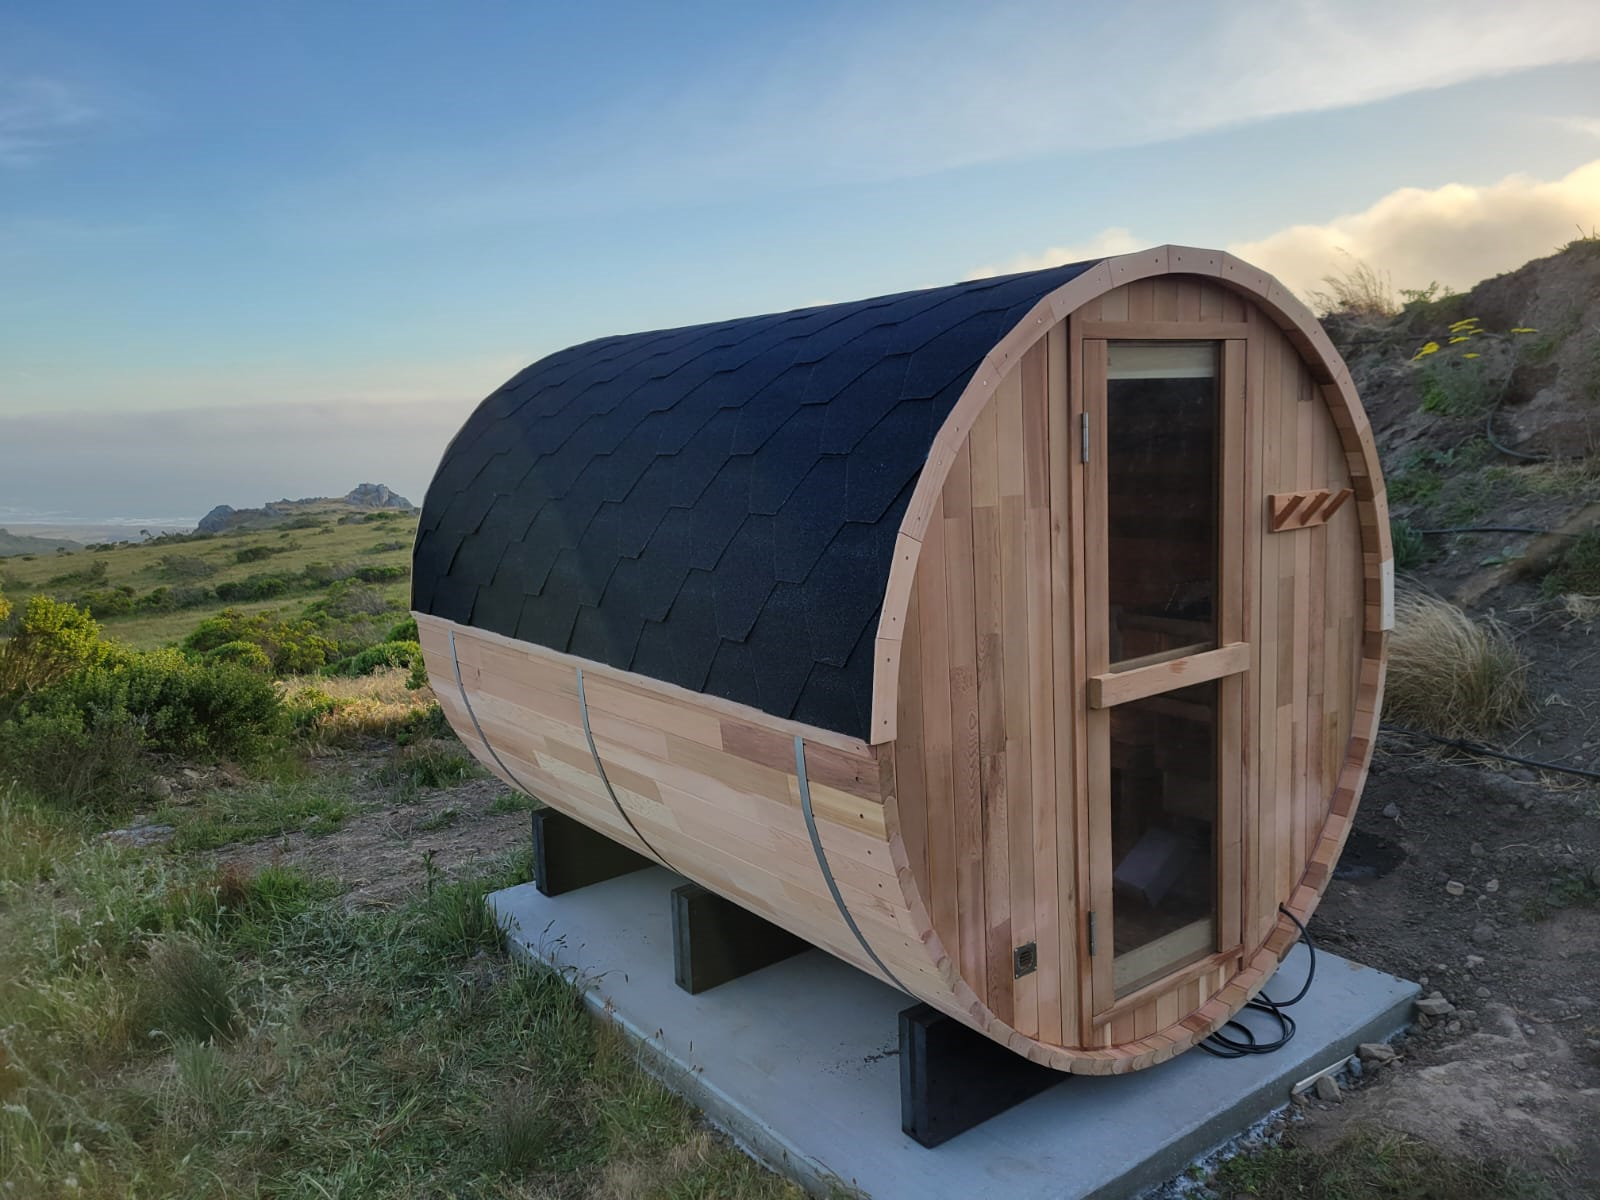
02 / Traditional barrel · 4–6 people
The Horizon
The same generous barrel length without panoramic glass, for privacy and simpler placement.
Explore model guide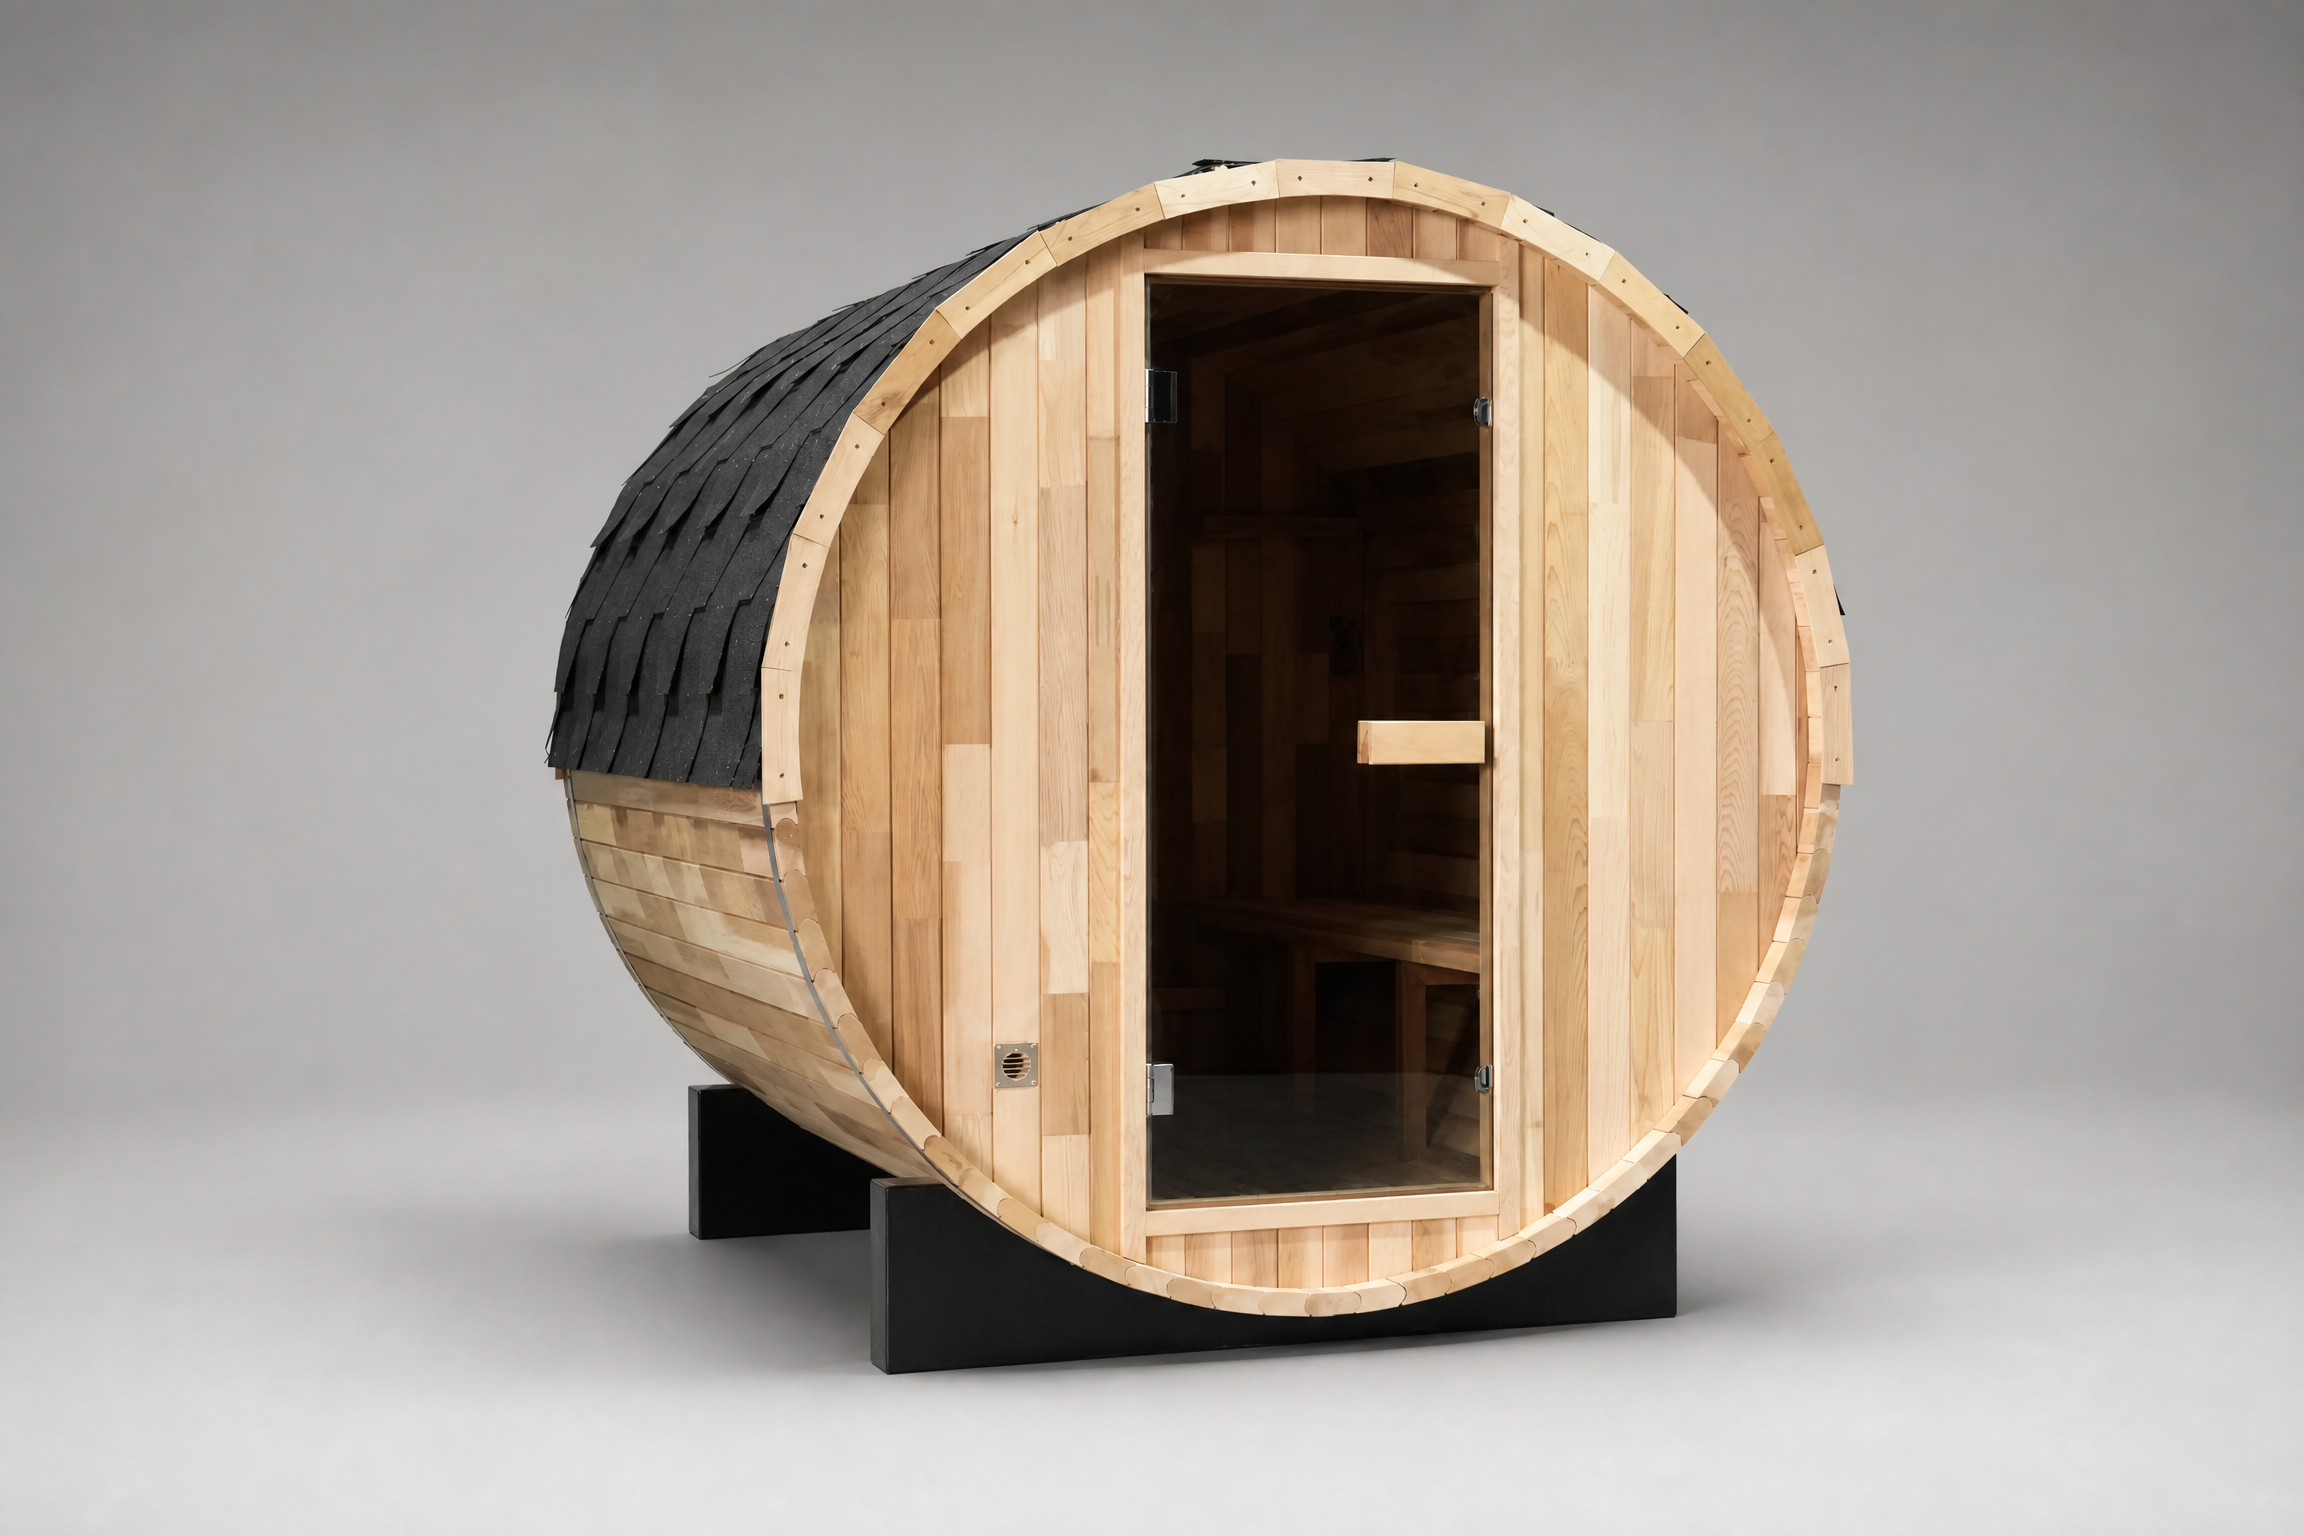
03 / Compact barrel · 3–4 people
The Ritual
A shorter cedar barrel that fits daily use and smaller groups without feeling compromised.
Explore model guide04 / Cube with porch · 6–8 people
The Lodge
The flagship cube: a destination-scale room with a dedicated porch and real architectural presence.
Explore model guide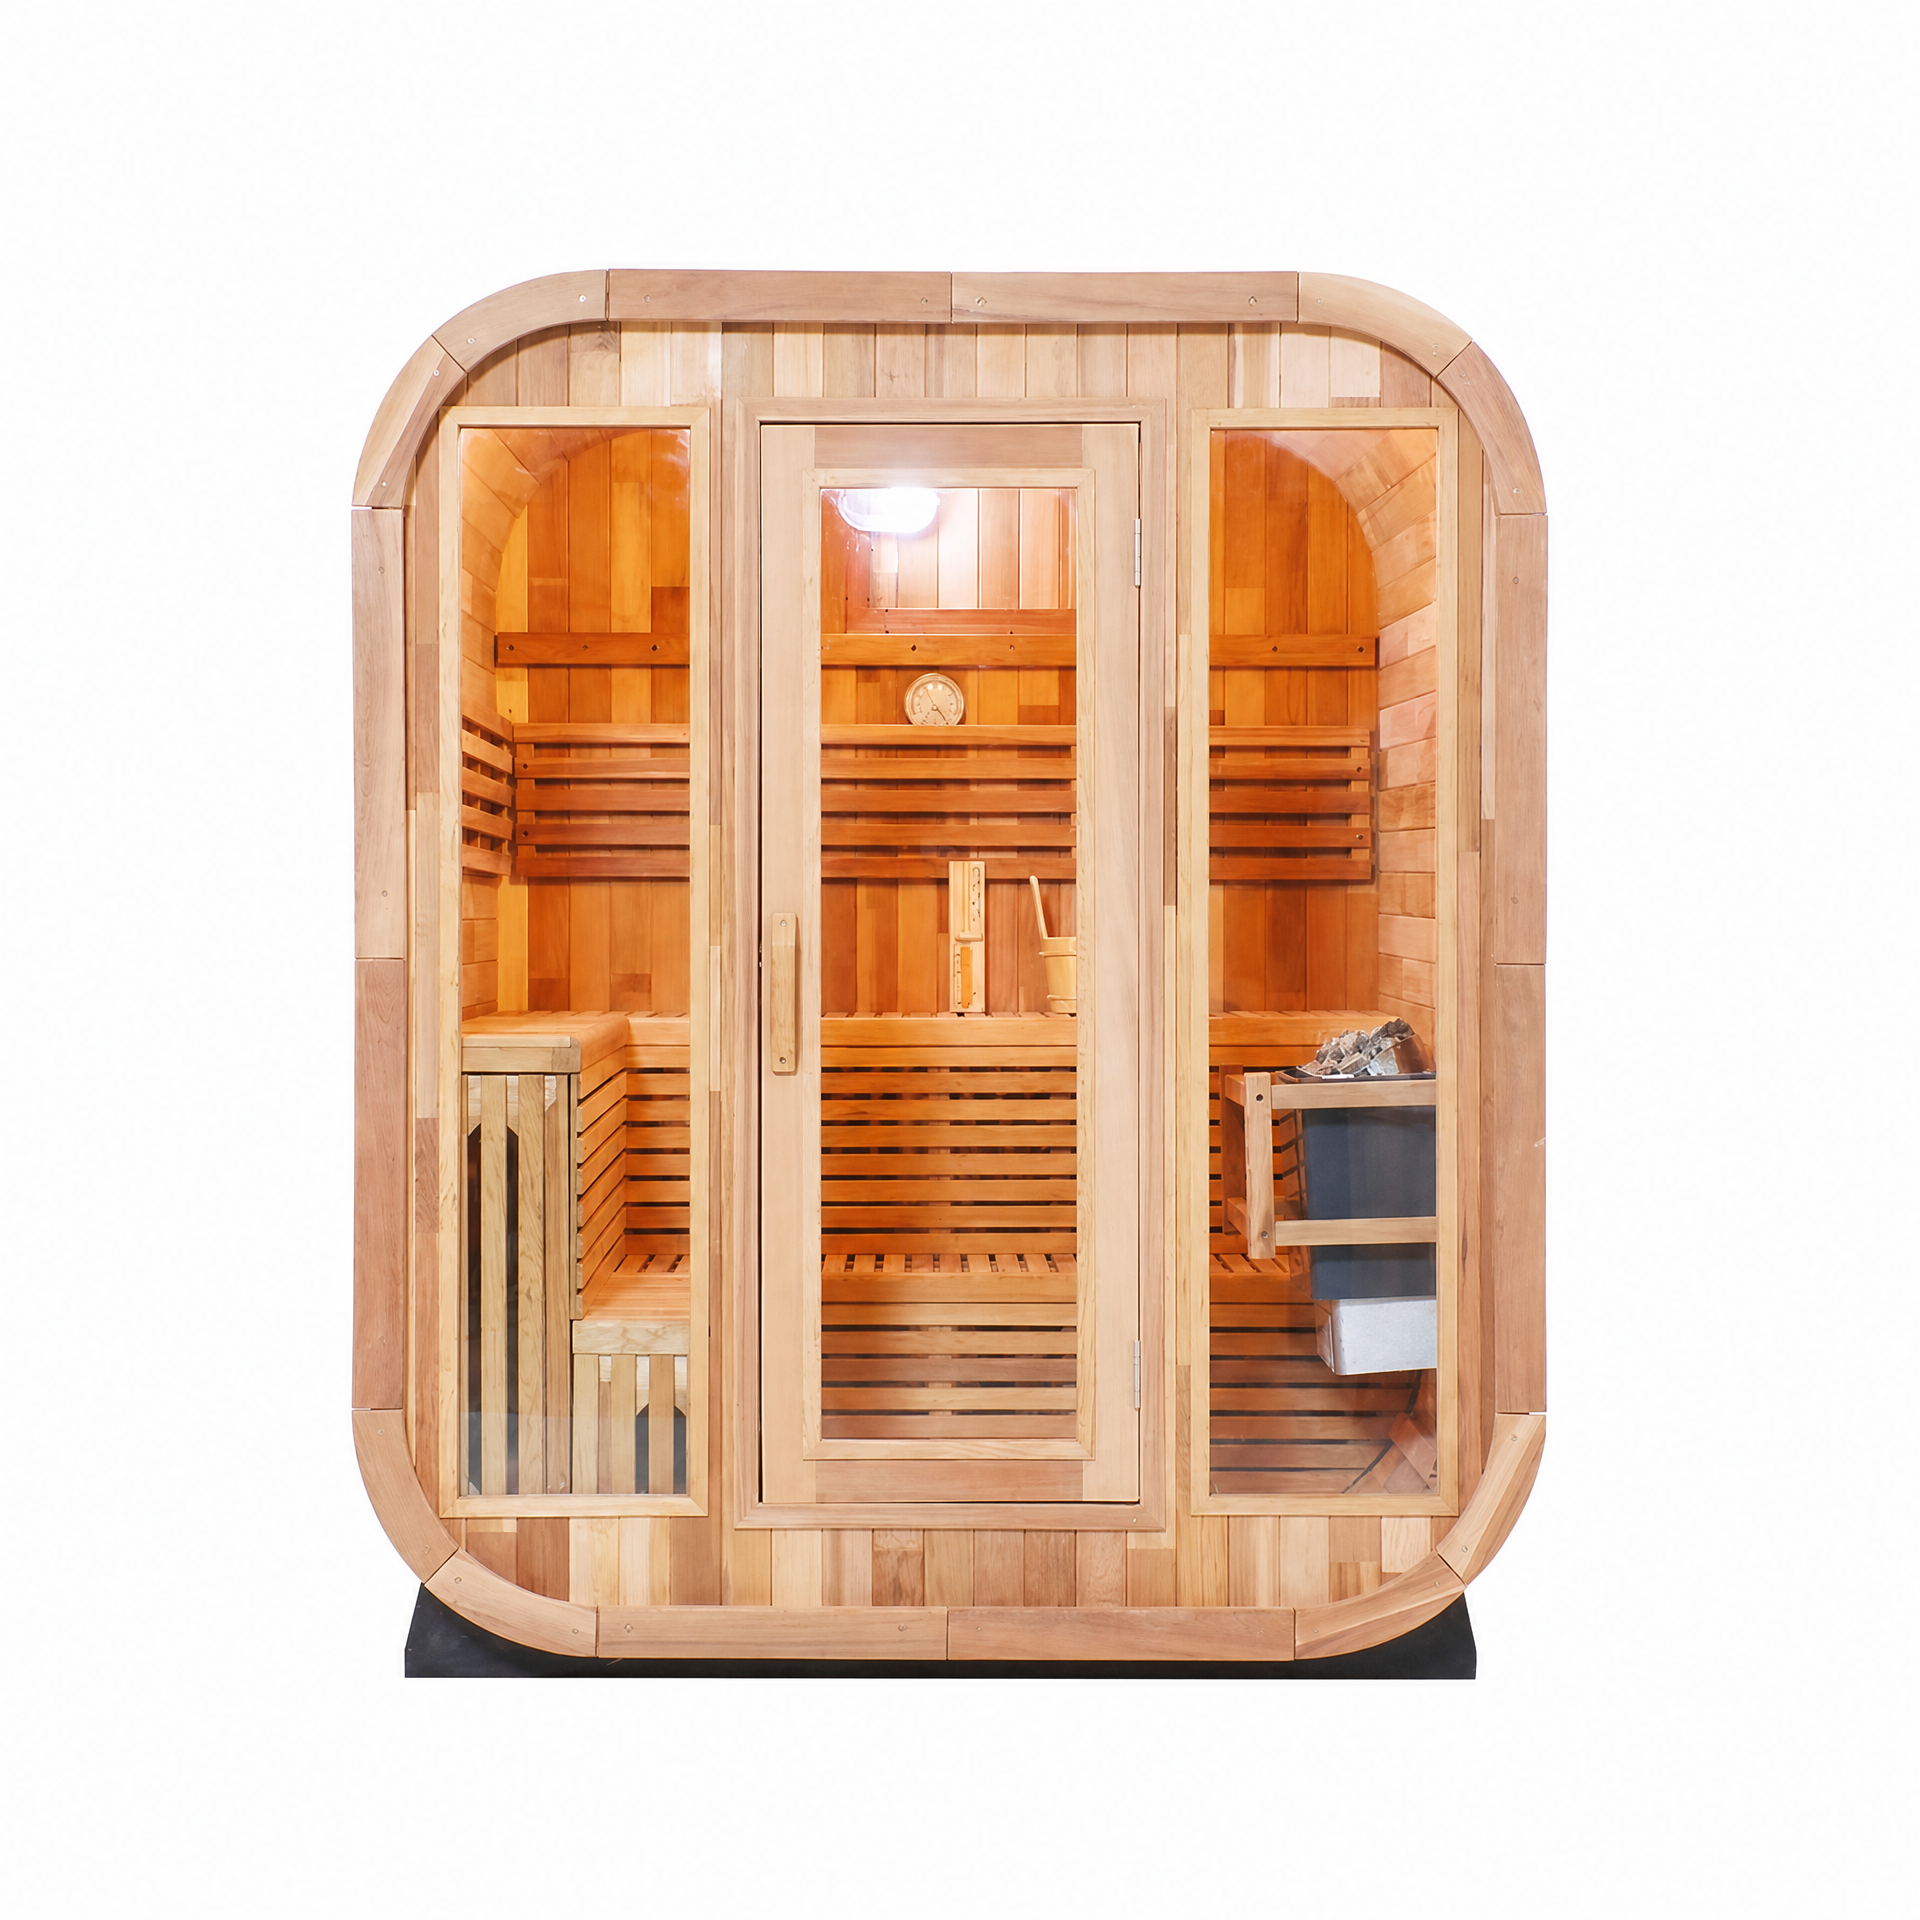
05 / Cube with compact porch · 4 people
The Studio
Clean proportions and a smaller porch make this the most balanced everyday cube.
Explore model guide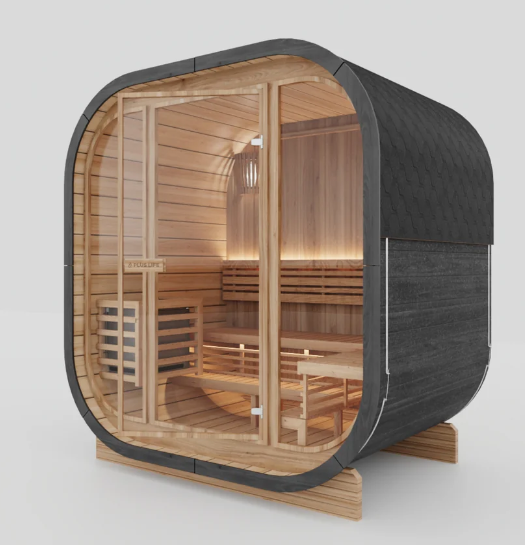
06 / Porch-free cube · 4 people
The Cabin
A room-first plan that uses its footprint for heat rather than an exterior landing.
Explore model guide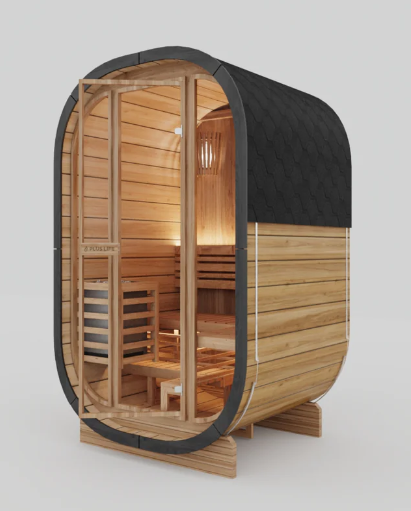
07 / Blackout cube · 2 people
The Tower
Tall, narrow, private, and distinctive—the smallest cedar cube in the collection.
Explore model guideMaterial matters
Western Red Cedar gives the outdoor range its warmth, aroma, and architectural character.
Stove included
The current barrel and cube collection is presented with its stove, with final electrical and site details confirmed per project.
Place it deliberately
Privacy, snow shedding, door swing, view direction, foundation, and service access belong in the first conversation.
Southwestern Ontario
Selected around the site, not just the specification sheet.
Afterglow serves projects generally within a three-to-four-hour drive of Tillsonburg. Delivery, access, installation scope, and serviceability are confirmed for every project.
Send photos of the space, the way you want to use it, and any access constraints. We will narrow the range and define the next practical step.
Begin with the space